Loft conversions are an effective way of expanding your existing living space by adding an additional room and they can also increase your property's value. Converting your loft is often a cheaper option than buying a larger property and you can have a lot of control over the design. The majority of the time, a loft conversion is possible for most properties, but there are some situations where it isn't a viable option.
There are also some situations where the barriers and difficulties mean that a loft conversion would cost more than the value it would add to the property. And this can mean that it may not be worth going through with the process.
Let's take a look at some of the roadblocks in the way of creating a loft conversion. If you need specialist advice about your own property, the Loft Crew can help. We have decades of industry knowledge and experience under our belts and we will assess the specifics of your property so we can spot any potential issues that could make a loft conversion more difficult.
In the majority of situations, we will be able to find a solution to these problems, whether that is a different construction method to create more space, a different type of loft conversion, an alternative staircase, and more.

Head height is one of the most important factors to consider. There needs to be a minimum of 2.2 metres between the top of the floor joists and the bottom of the ridge timber, according to building regulations. In practice, however, a height of 2.4 -2.5 metres or more will give you a much greater chance of creating a usable space.
Once the additional elements of the loft space are added in, like the insulation, new floor structure, and beams, this should leave approximately 2 metres of headroom, which is considered comfortable.
If your loft conversion wouldn't meet these figures, then a couple of solutions could give you some extra space.

To get more head height in the loft space, you could lower the ceiling height of the room below. This may not always be possible, depending on how high the ceiling is presently. And it will, of course, add extra time and expense to the project.
This is likely to be the most cost-effective and manageable solution to the problem, however.

If it isn't possible to lower the ceiling height in the room below, then it can be possible to create more head height by raising the roof ridge itself. This will need planning permission before you can go ahead because it will change the roof structure itself and the costs can be prohibitive.
This is the less common and more expensive of the solutions to a lack of head height and is usually only completed when it isn't possible to lower the ceiling height.
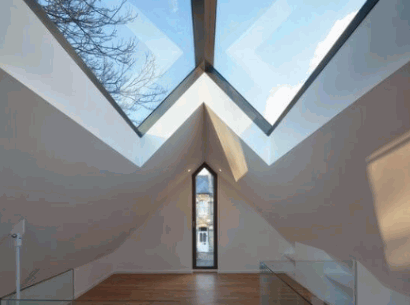
Another major issue is whether or not there is enough floor space. A loft that is too small to create a usable space may not be suitable for a loft conversion.
Ideally, the footprint of the loft space will need to be at least 5.5 metres side to side and 7.5 metres front to back.
When calculating the potential space, you will need to take into account the roof structure and any elements already in the loft.
You should only count floor space as those areas where the height from the floor to the eaves is more than 1.2 metres. You will need to deduct space for the stairwell of the loft stairs and the space taken up by chimney stacks.
Some types of loft conversion can increase floor space by removing the slope of a roof and replacing it with a more vertical wall. This includes:
The roof pitch can make a big difference in deciding whether or not a loft is suitable for a loft conversion. The steeper the roof pitch, the more likely it is that you will have a usable loft space. And the easier it will be to convert.
As a rule of thumb, a pitch that is close to 30 degrees will work best. This is more common in older houses but you can still see steeper pitched roofs in new builds.

This is another situation where older properties are more likely to be suitable for a loft conversion. The way a roof structure is constructed in modern houses is different from the way it used to be done.
A traditional roof structure would be constructed on-site using individual rafters. A modern trussed roof, however, is pre-fabricated and placed on the house.
Trussed roofs work well because they use 40% less timber but they can cause problems for a loft conversion project. This is because not only do they create the roof structure, but they also tie the walls of the house together. So they are an integral part of the structure of the entire property.
With a traditional roof, it is easy enough to modify or move individual rafters but this can't be done with a trussed roof. Instead, the loft conversion design may need to work around the rafters in place or the entire structure may need to be removed and replaced.
This can create an expensive and time-consuming project which can end up cost-prohibitive in some situations.
As per building regulations, a loft conversion needs to have suitable access and this must be a stairway rather than just a drop-down or retractable ladder. The staircase will also need to abide by several regulations.
These regulations can become quite a sticking point, especially for loft conversions in smaller homes simply because there isn't as much space to work with when constructing a staircase.
In some cases, it can be possible to construct an alternative staircase.

Before a loft conversion is constructed, there are a few legal and bureaucratic stages that you will need to get through first. And if you can't meet these, you may not be able to go ahead with the conversion.
Not all loft conversions need planning permission. In fact, the majority will not. This is because they don't change the existing roof significantly, allowing them to fall under permitted development rights.
The Permitted Development Order 2015 allows for the enlargement of a property consisting of an addition or alteration of a roof without requiring permission from the local planning authority.
There are quite a few rules and regulations for a loft conversion to come under permitted development.
Explore in-depth: Do You Need Planning Permission For Loft Conversions
Certain types of properties will always require planning permission, regardless of the size or scope of the new loft space.
There are a variety of different loft conversions, most of which won't need planning permission under normal circumstances.
If you have a terraced, end-of-terrace, or semi-detached house, you will need to obtain a party wall agreement from your neighbour before the loft conversion work can start.
A party wall is a wall that is shared by you and your adjoining neighbour(s). A loft conversion will usually need to alter or make use of the party wall and for that you need permission.
At least two months before the loft conversion project is due to start, you must give your neighbour(s) a written Party Wall Notice informing them of your intention to construct a loft conversion. They can either consent or refuse to consent.
If they refuse, you will need to hire a surveyor (or multiple surveyors) to develop a plan that will take care of your and your neighbour's best interests and preferences. This can be a lengthy, and sometimes expensive, process.
Uncover more: Do I Need A Party Wall Agreement For Loft Conversion

Regardless of whether you need planning permission or a party wall agreement, your loft conversion will need to abide by building regulations. As we have seen with the staircase and access issues, some of these regulations can be difficult to follow depending on the type of property you have. And many of the changes you need to make could end up making the project more expensive than you would have hoped.
When a property's loft was originally built, it wasn't with future conversion in mind. The loft would have been a practical space where certain elements of the home could be constructed. These would often include the water tank and chimney stack.
These elements would have been put in place at the time of construction. They wouldn't have been placed in the loft once the property was already built. The floor area would have been put in after the elements were lifted and put into place. So this means that there will be no access through which the elements can be removed. The loft hatch itself will be far too small.
The removal of water tanks, chimney stacks, and other elements can involve removing sections of the floor area, which is a messy and often expensive job. But if you don't remove them, then you are losing precious loft space.
If you own the top flat of a building it can, in some cases, be possible to convert the loft. This is often a tricky process to navigate, however.
The first thing you will need to determine is who the legal owner of the space is. This will be the freeholder, even if the loft space is only accessible by you. So if you are just a leaseholder, you will first need to buy the loft space from them.
You will also need to obtain party wall agreements from the neighbours on either side of the building (unless it is a detached house) as well as the neighbours below you with whom you share a floor/ceiling.

If you are uncertain if your loft space would be suitable for a loft conversion, then we can help. As a specialist loft conversion company, we understand inside and out the rules and regulations surrounding loft conversions. We also know in a practical sense which types of loft spaces are more suited for loft conversions.
If your space isn't quite there at the moment, we can find solutions that could help to get it to a place where a loft conversion would be suitable. If that requires additional expertise, such as a structural engineer, we will work closely with them to find a way forward that works for you.
Our talented designers will create a loft conversion design that fits both your preferences and the loft space available, working within the confines of the building itself and any planning permission or building regulations. Then our experienced and professional contractors will make that design a reality.
A loft conversion or loft extension project will always be working within the confines of the existing building. This can mean that the usable space available is more or less suited to creating an extra living space. In some situations, a loft conversion won't be possible because the space isn't big enough, there isn't enough head height, stairs can't be fitted, or other issues. In other situations, planning permission issues can hamper a loft conversion project.
A specialist loft conversion company can help to find solutions to many of these issues, but these solutions will often come at a cost. Working out how much value the loft conversion will add to your home can help you to see if the extra construction work will be worth it in your situation.